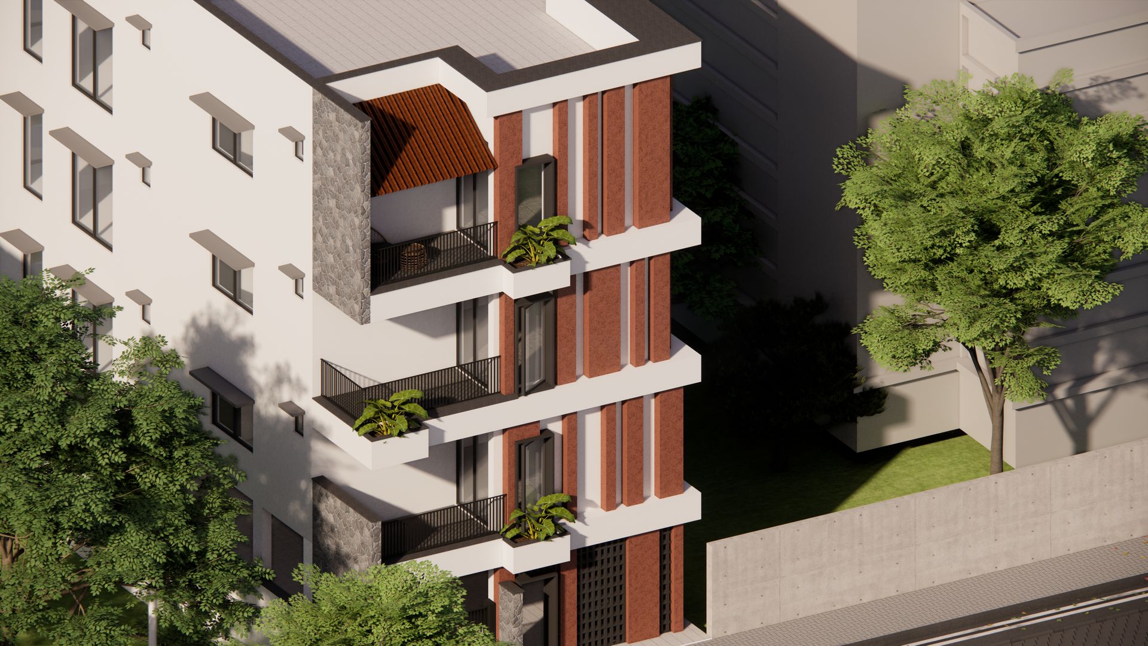
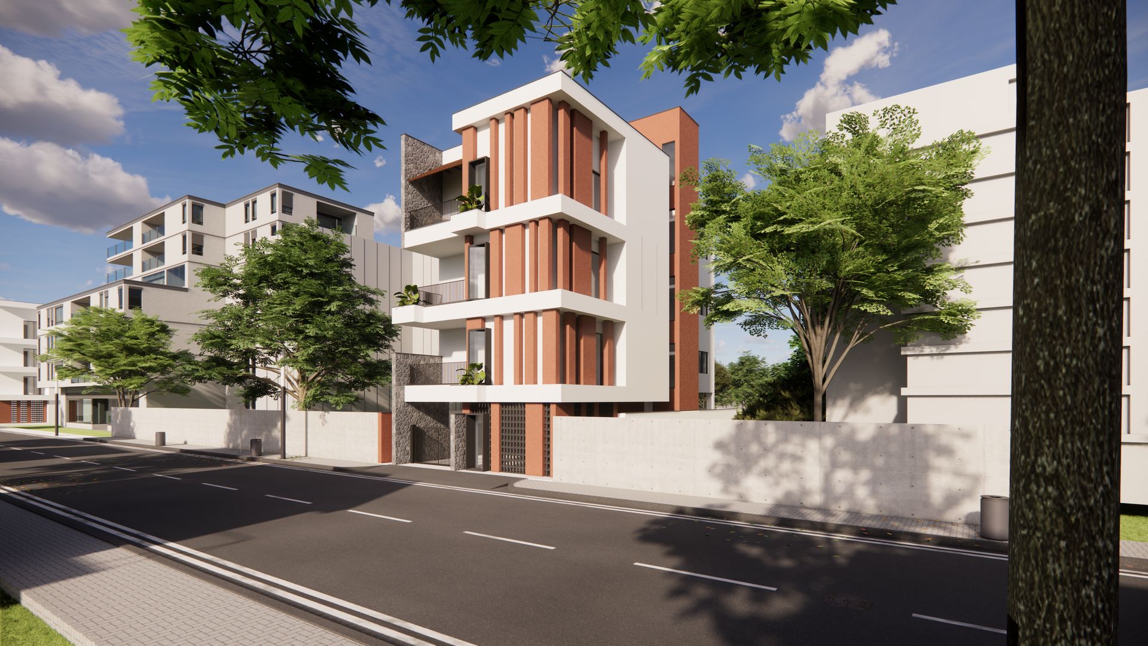
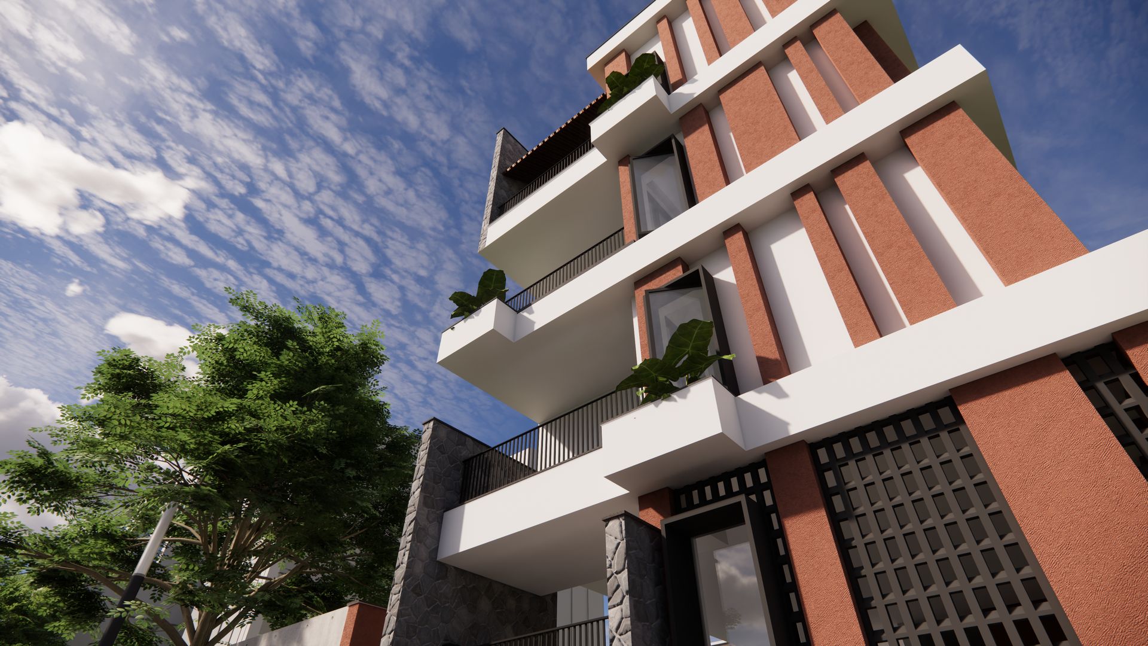
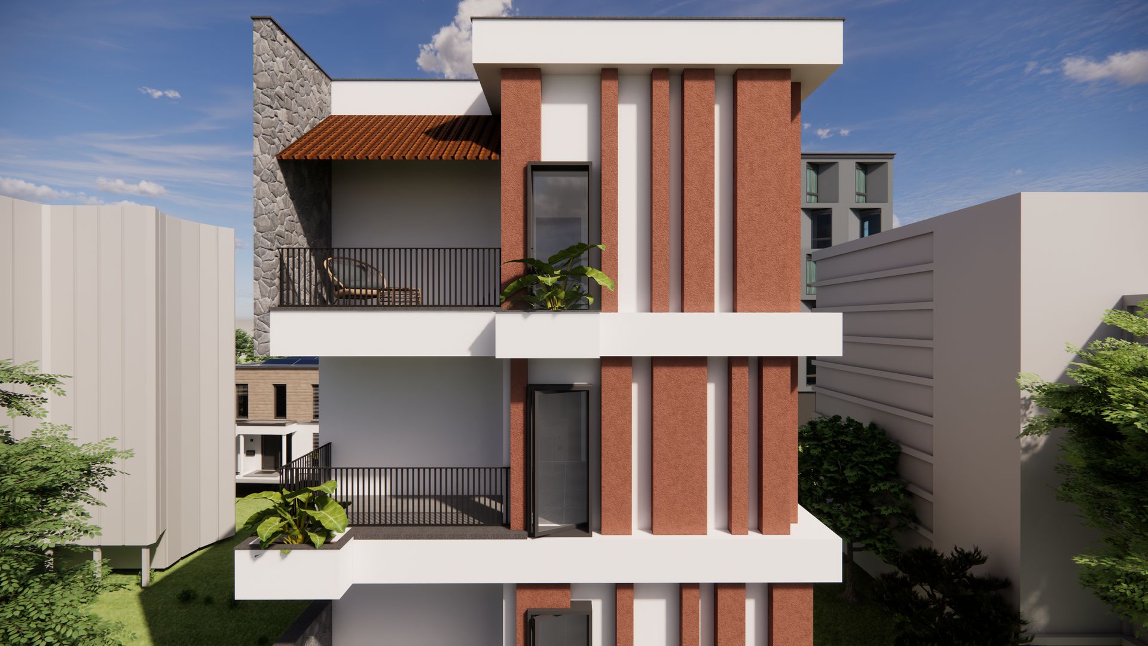
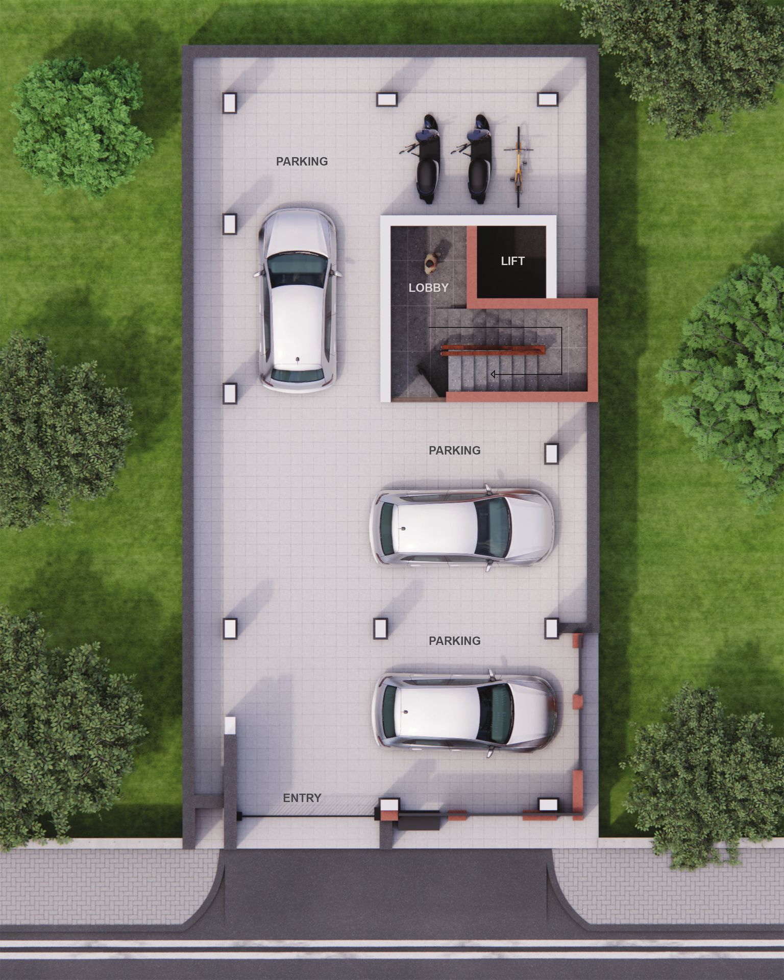
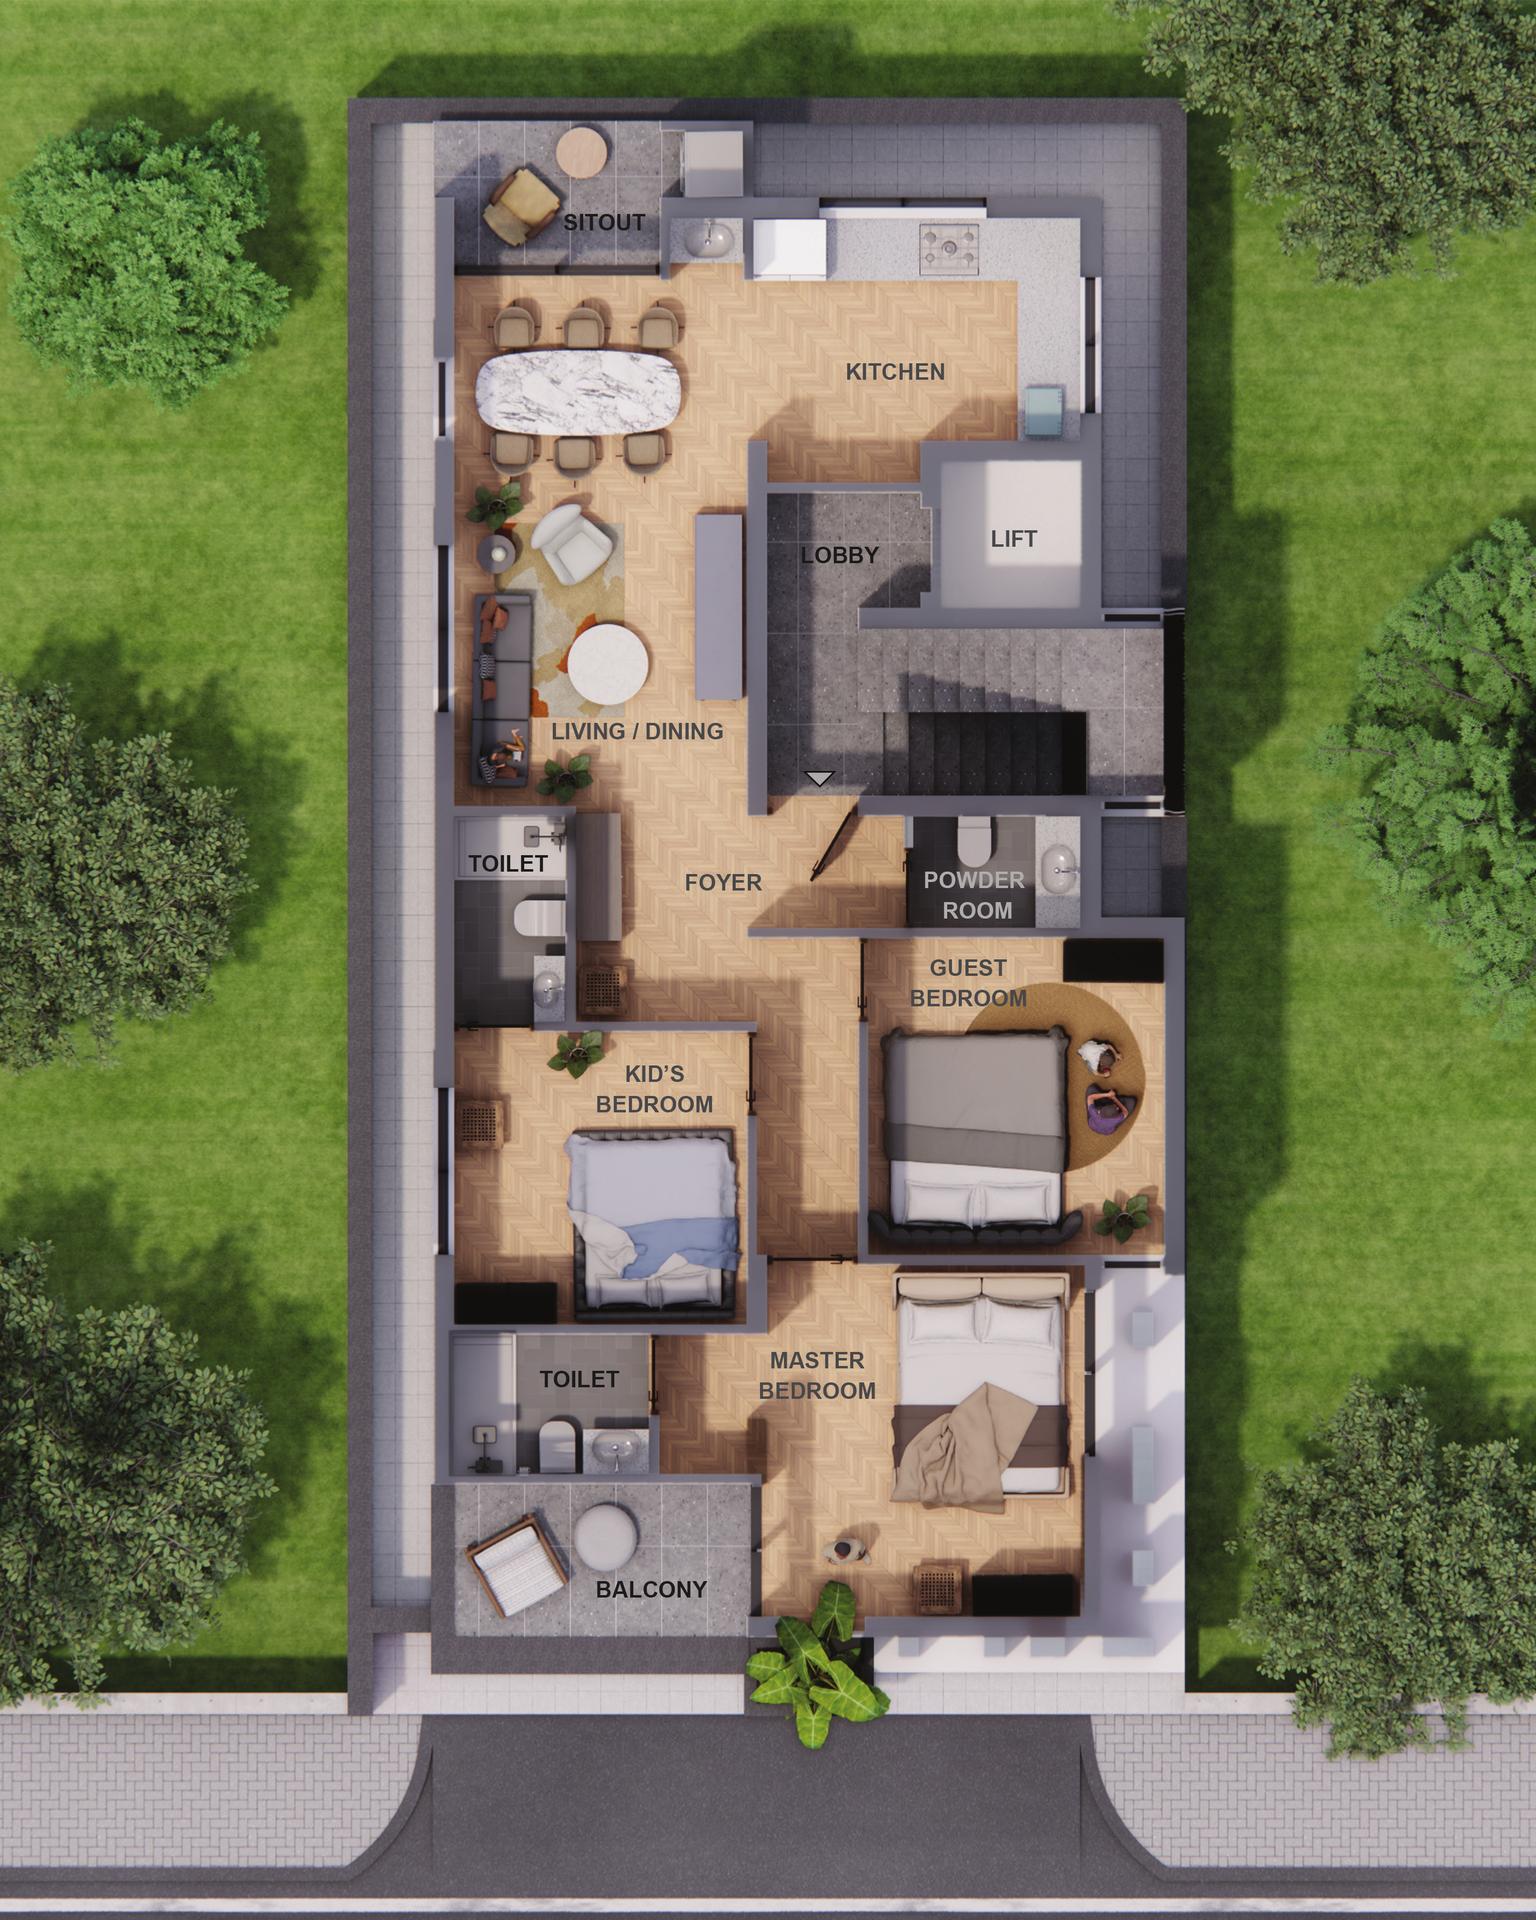
Ascend to ultra-luxury homes at Poonamallee: just three 3 BHK residences, one per floor, minutes from Kumananchavadi Metro.
Living at AURA is a statement of refined urban sophistication, where exclusivity, efficiency and architectural clarity converge. Conceived as an intimate boutique development, AURA features just three exclusive residences, one per floor, each an expansive 1,489 sq.ft 3 BHK with individual floor access.
This rare configuration ensures exceptional privacy, minimal shared movement and a secure, controlled living environment. Curated premium specifications run from modular kitchen provisions and false-ceiling lighting to video door security and RFID-enabled common access.
Images are renders / artist's impressions unless marked as site photos.
| Homes | Type | Size | UDS | Floors | Price |
|---|---|---|---|---|---|
| 1 per floor | 3 BHK | 1,489 sq.ft | 577 sq.ft | 1st, 2nd & 3rd | ₹1.2 Cr onwards |
Areas in sq.ft as given in the catalogue. Plot area: to be updated.
As listed in the official Aura catalogue. Specifications subject to change.
Full red wire-cut brick construction on a raft foundation designed from soil test reports.
ARS / Suryadev steel · M-sand & P-sand.
Main door in teak wood · bedroom doors membrane finish · bathroom doors WPVC · LAPO & Godrej locks.
Modular kitchen setup.
RAK Ceramics or equivalent sanitary ware.
L&T modular switches · L&T 3-phase DB with branded MCB protection · Orbit / Asmon wires or equivalent.
Finolex pipes or equivalent.
Asian Paints Premium (interior) · Asian Paints Ultima Protect (exterior).
Sunheart / Simpolo tiles.
Johnson V3 automatic 6-passenger lift.
Video door bell with screen · RFID-enabled common entrance · CCTV surveillance.
False ceiling with integrated lighting · terrace garden space · covered ground-floor car parking.
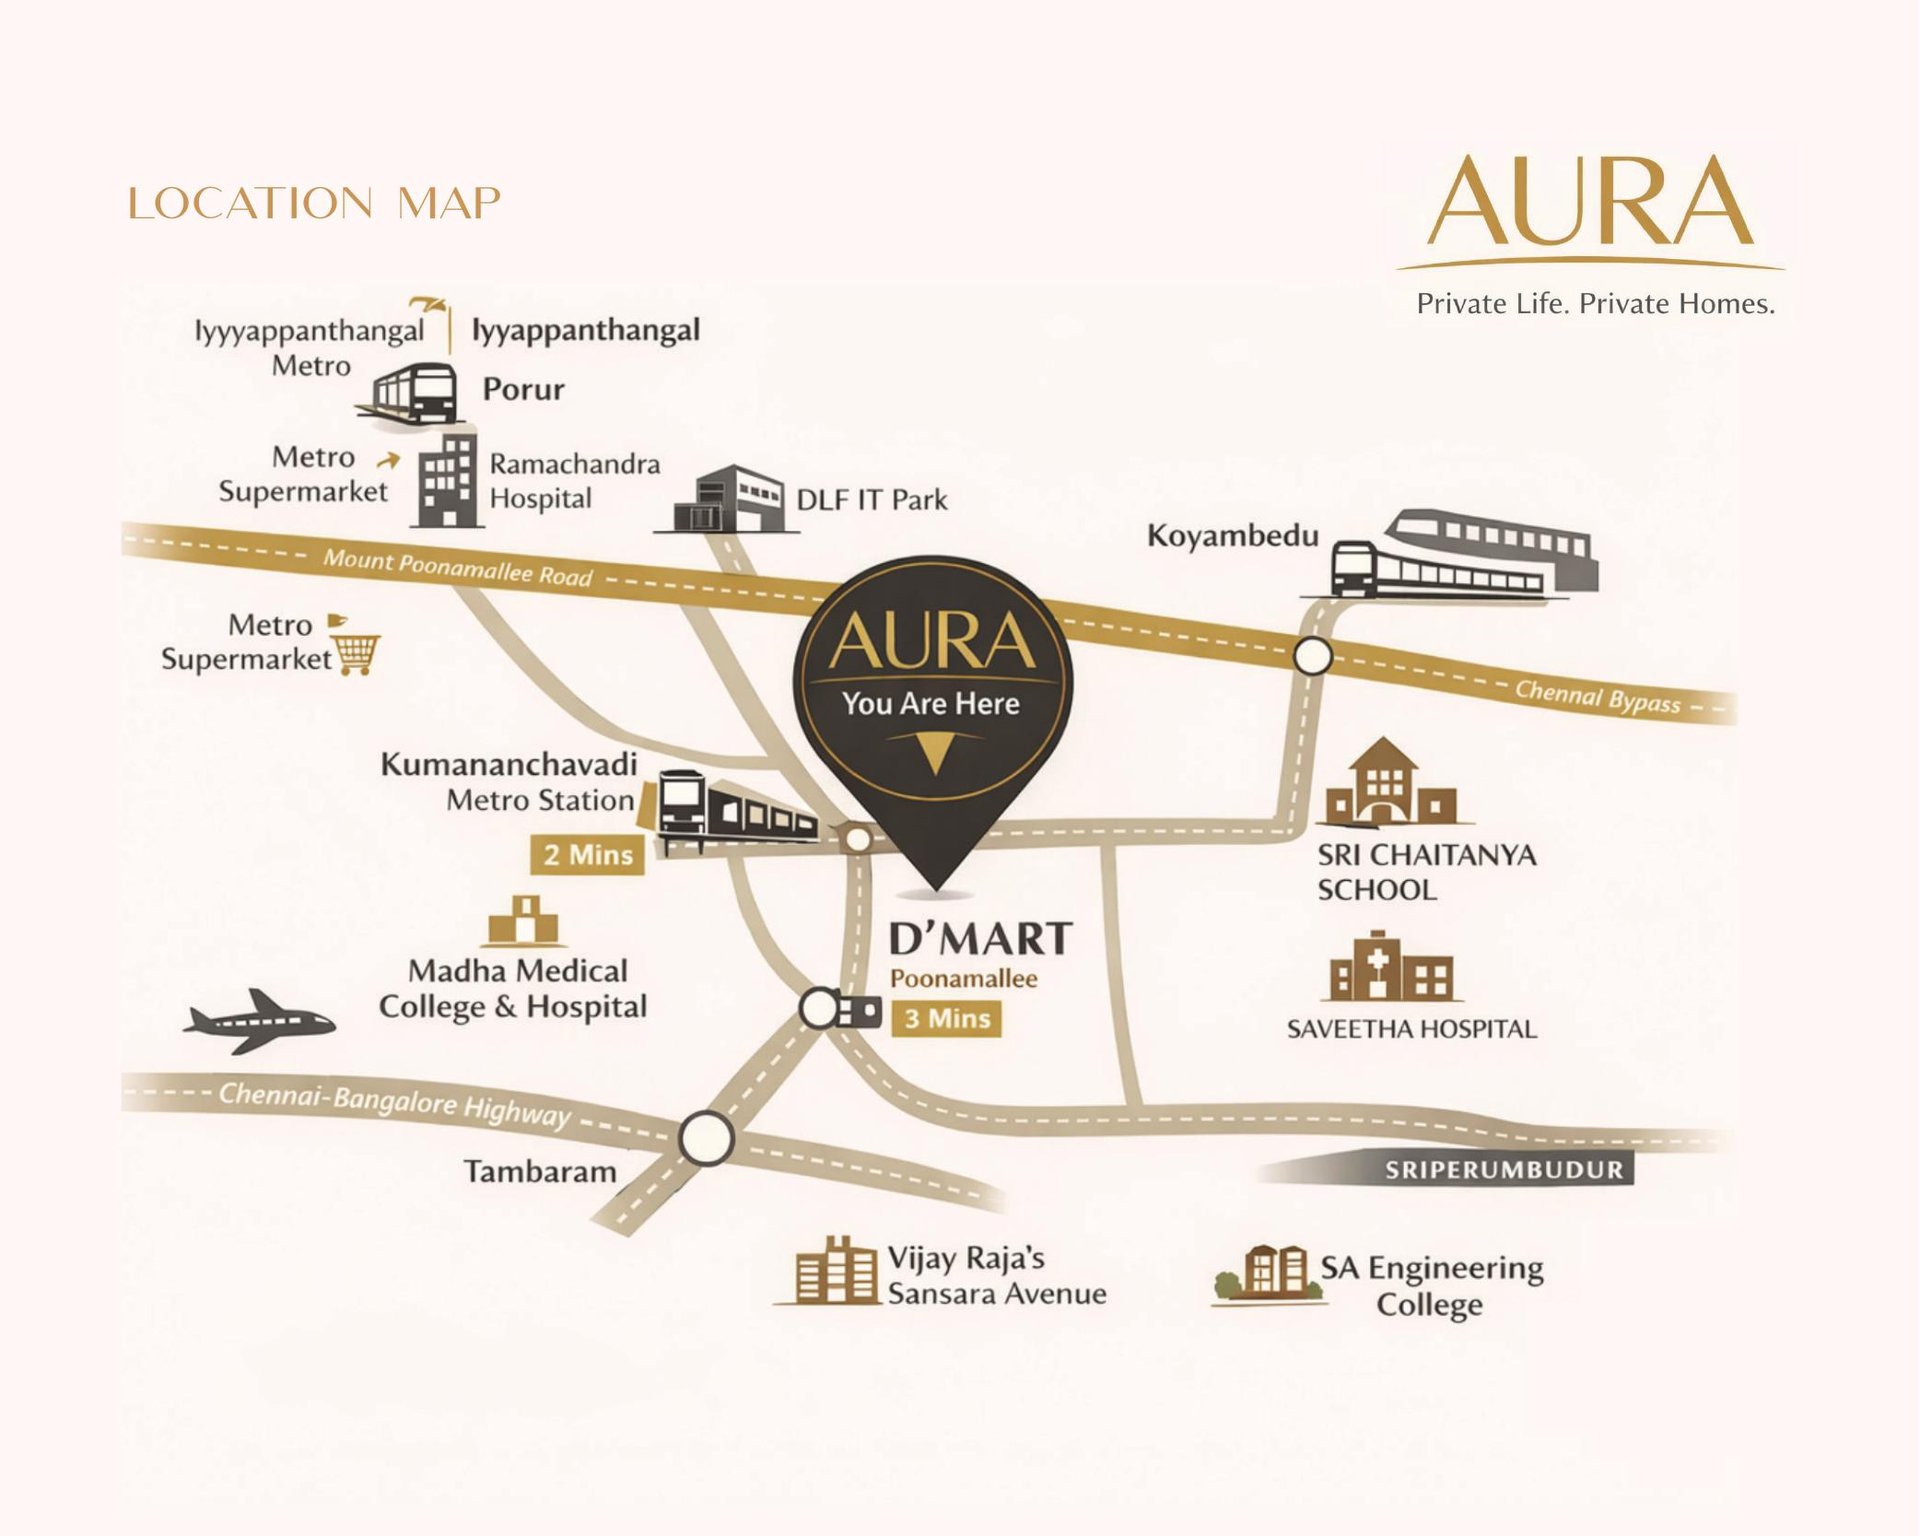
Kumananchavadi Metro: 2 minutes · D'Mart Poonamallee: 3 minutes · direct access to Mount Poonamallee Road and the Chennai–Bangalore Highway · Porur IT corridor and DLF IT Park nearby.
Open in Google Maps