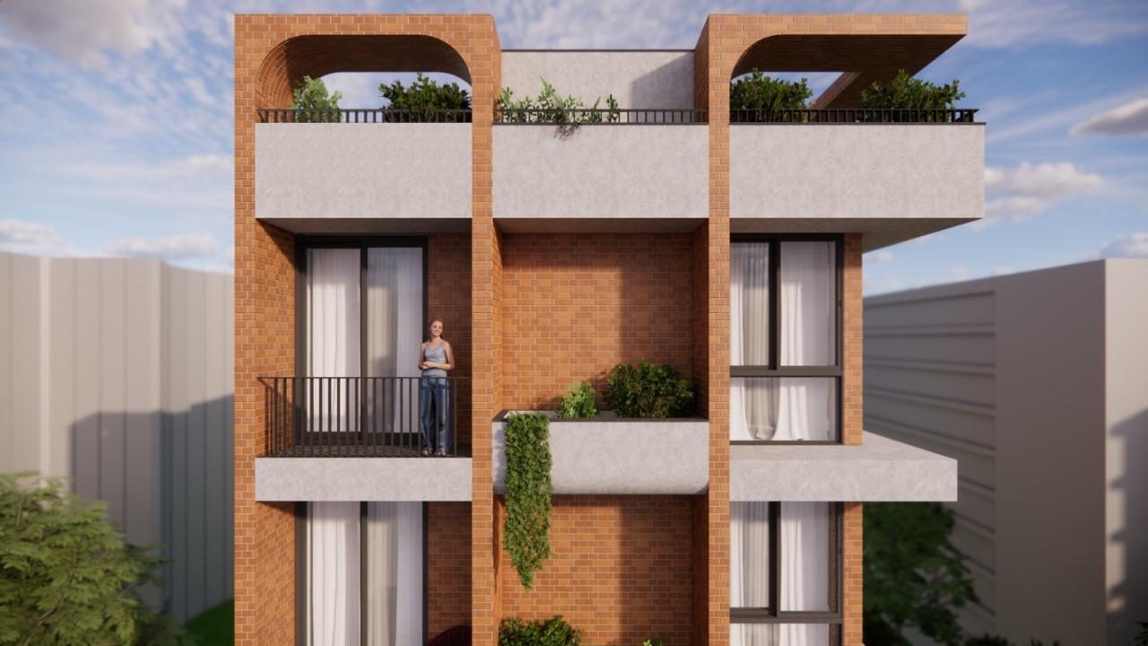
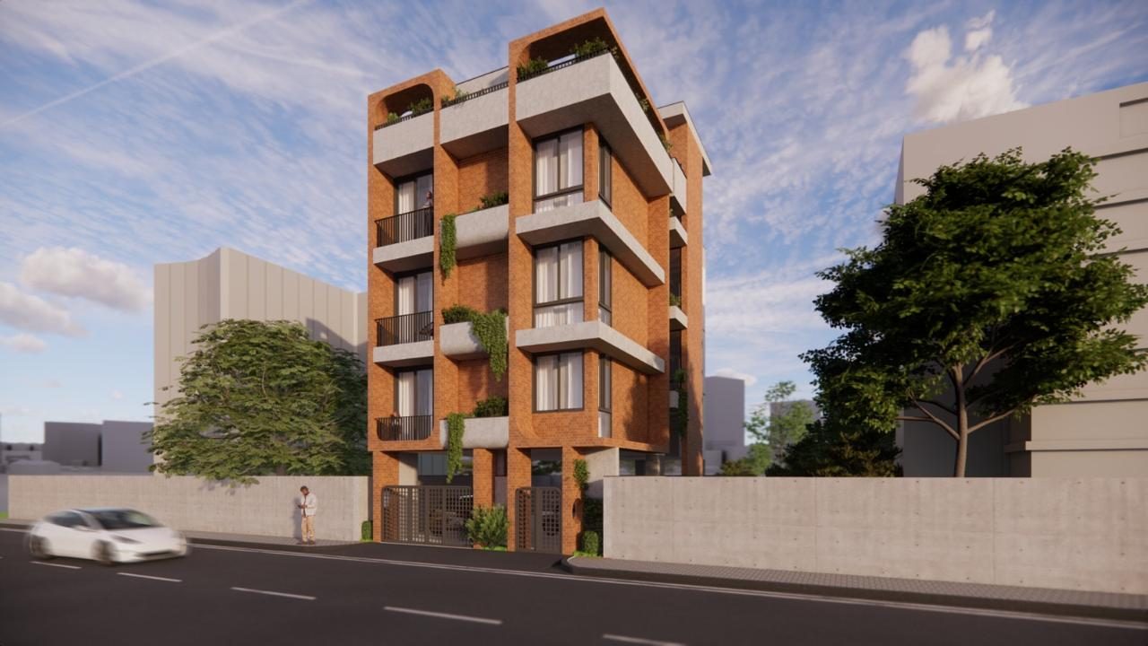
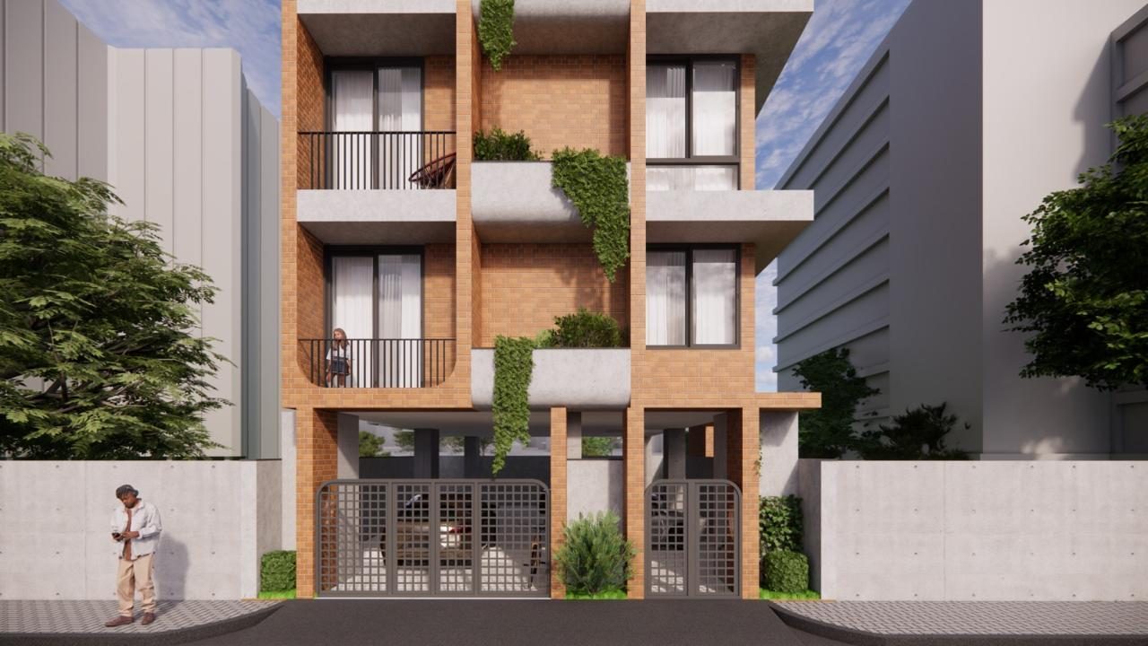
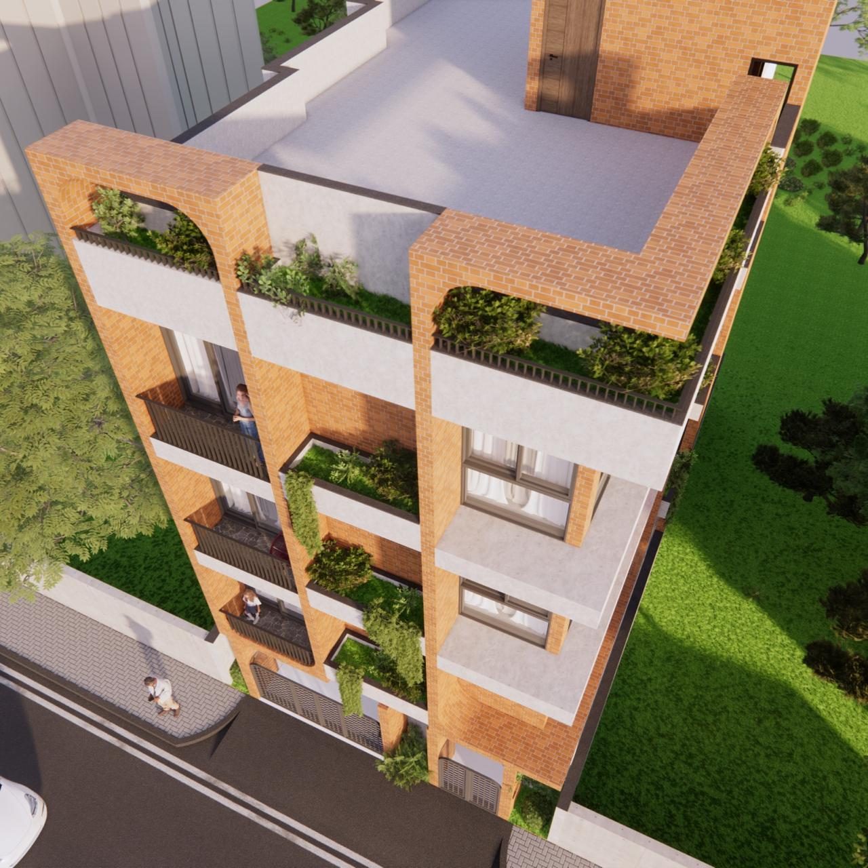
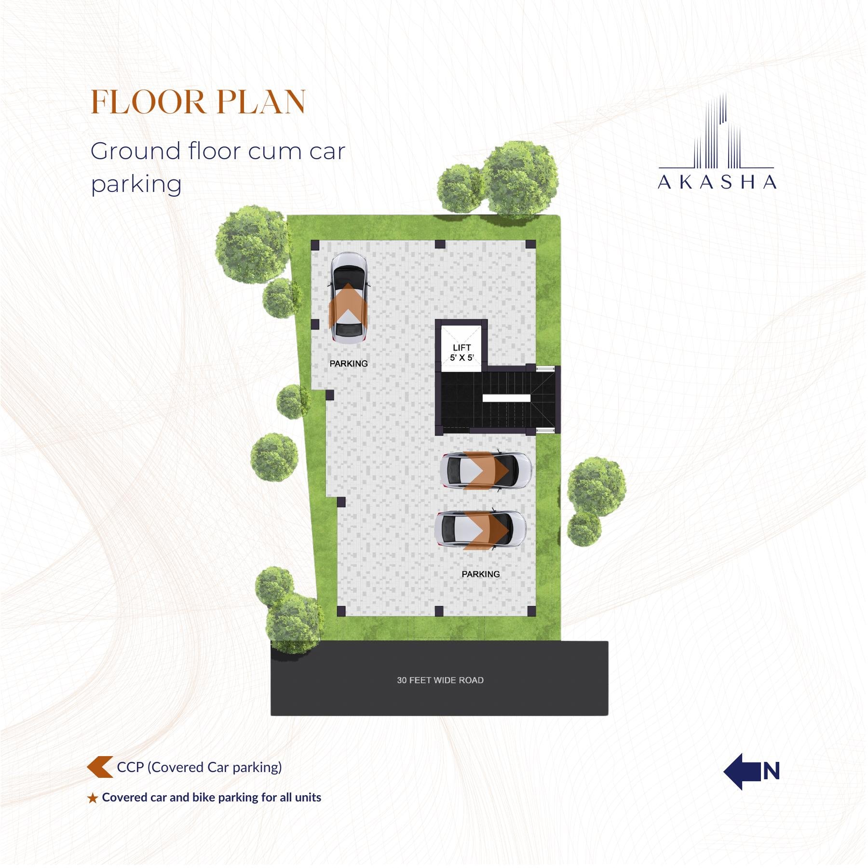
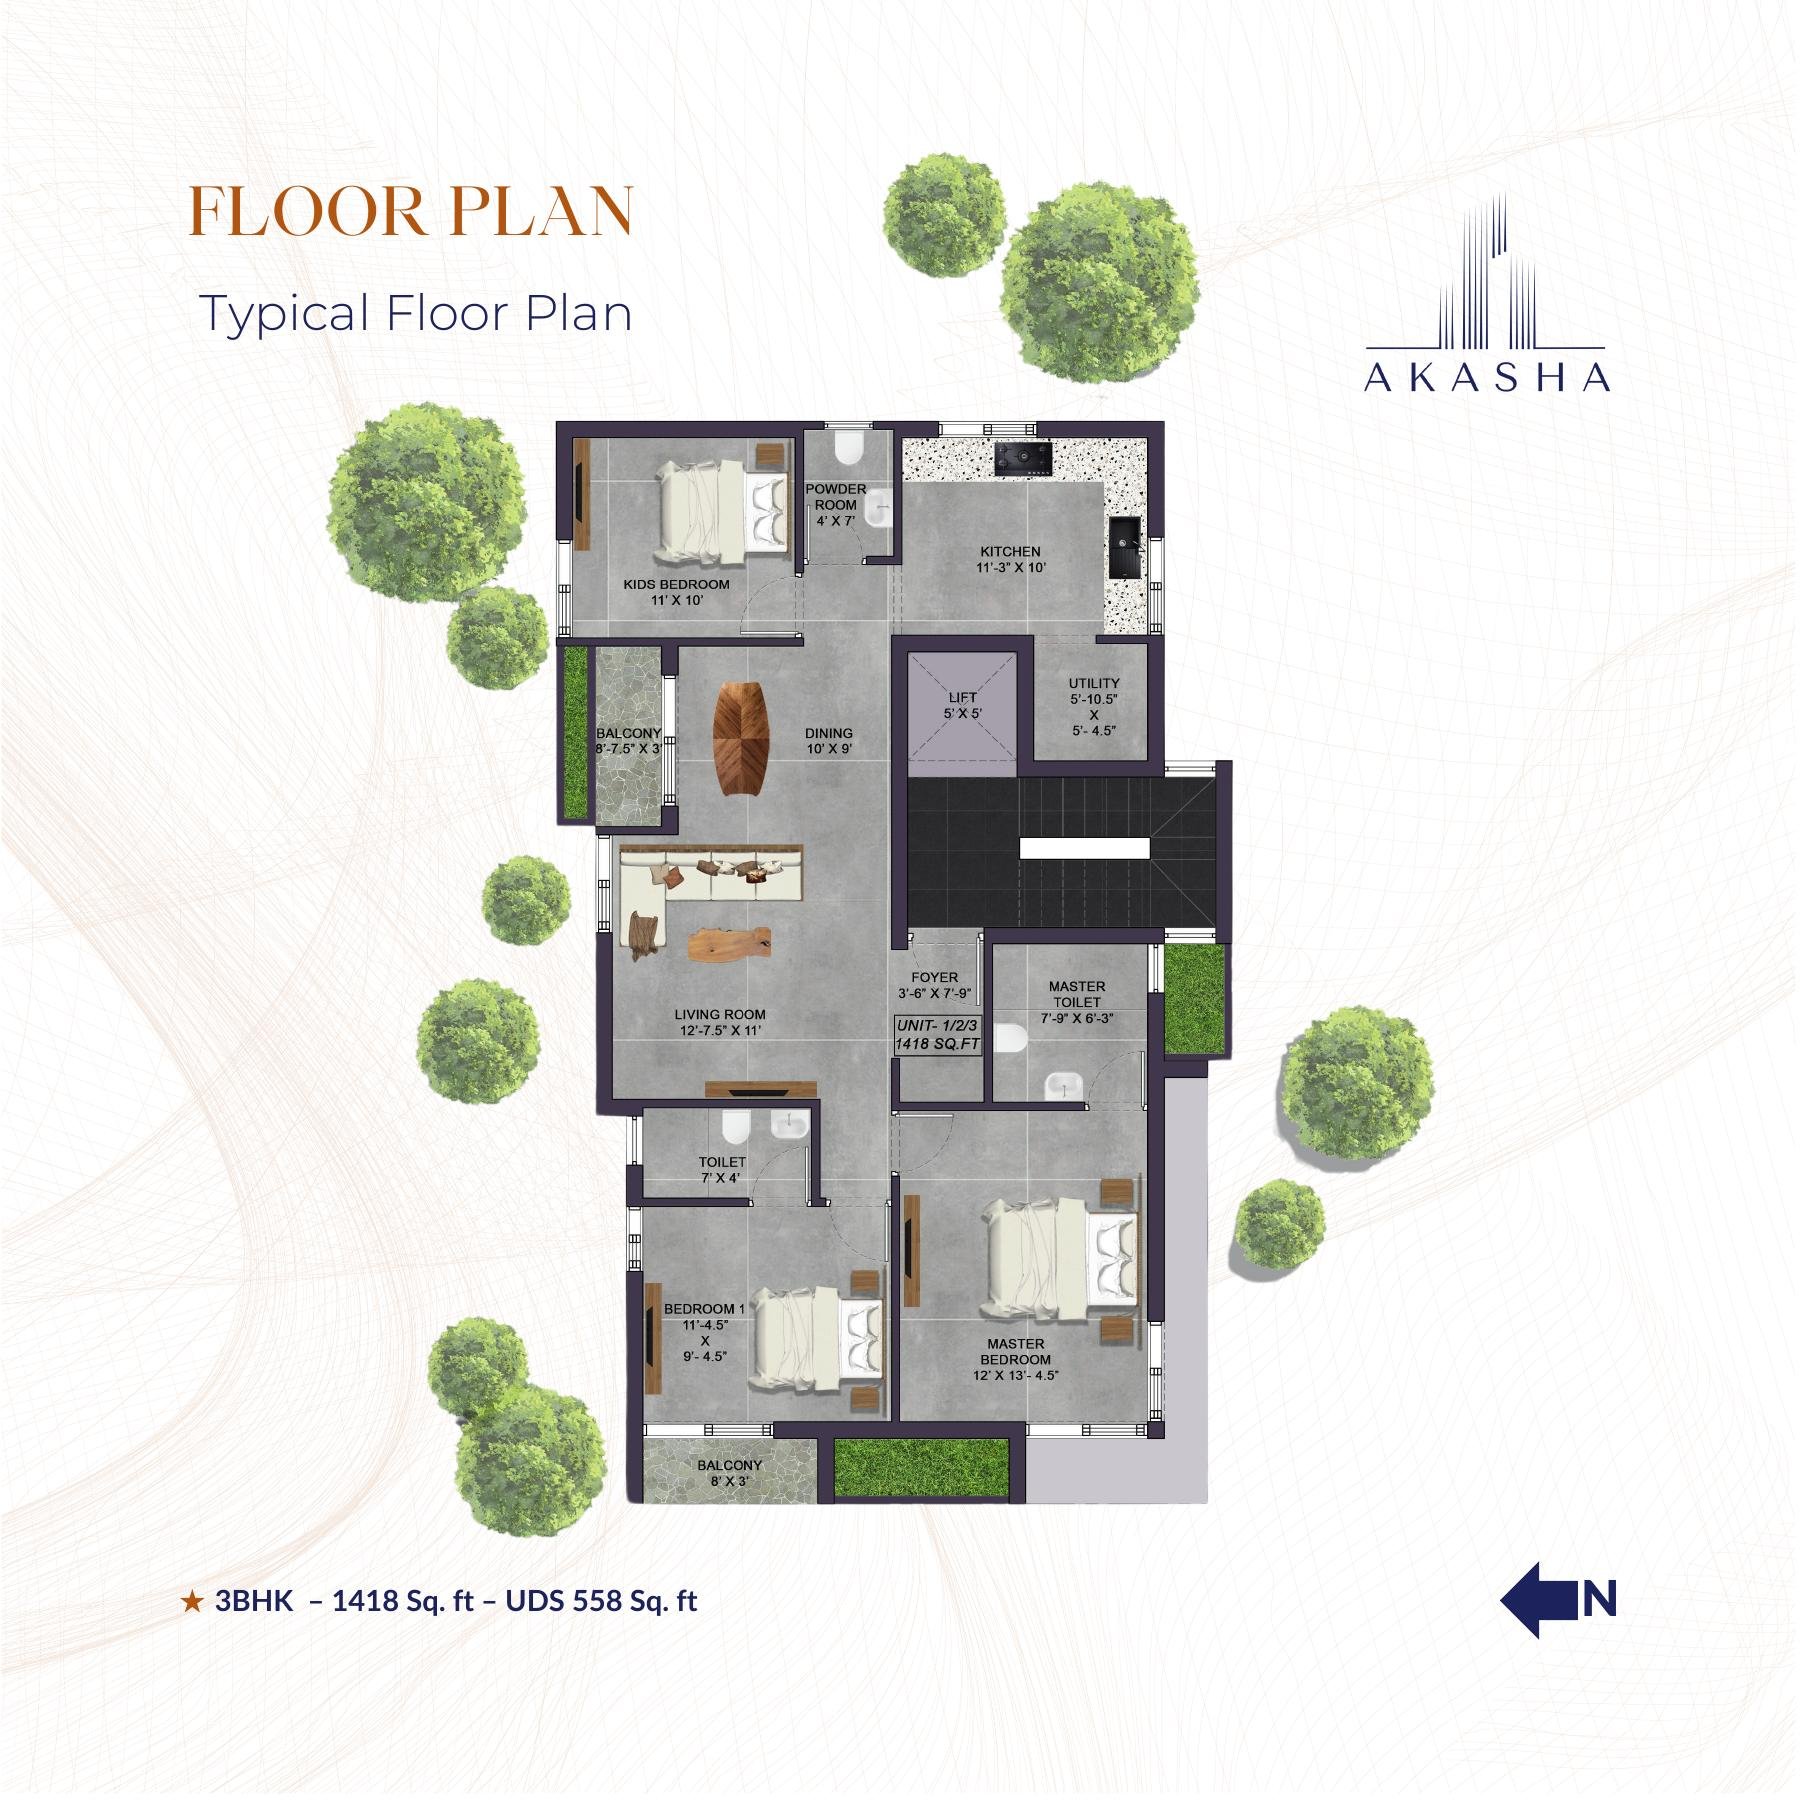
Beautiful home, incredible location, perfect price. Three-storey garden apartments over stilt parking, one 3 BHK home per floor with individual floor access.
*Basic price plus other costs (registration, GST as mentioned by the developer on booking).
These three-storey garden apartments in Avadi offer ideal spaces for outdoor enjoyment, with huge balconies and private terraces. With an expansive 20% open layout, the homes boast superior airflow.
Why Akasha: red brick construction · structural design as per soil test report · space-saving design · branded materials as per IS codes · exposed brick elevation with terrace landscaping · project approved by top government and public banks · direct developer assistance at every stage.
Amenities: covered car & bike parking · 24/7 CCTV · V3 6-passenger lift with power backup · landscaped terrace garden · video door bell · false ceiling with light fittings · modular kitchen with accessories.
Images are renders / artist's impressions unless marked as site photos.
| Unit | Type | Size | UDS | Floors | Price |
|---|---|---|---|---|---|
| 1 per floor | 3 BHK | 1,418 sq.ft | 558 sq.ft | 1st, 2nd & 3rd | ₹82.95L* onwards |
*Basic price plus other costs (registration, GST). Covered car and bike parking for all units. Plot area: to be updated.
As listed in the official Akasha catalogue. Specifications subject to change.
RCC structure designed to withstand Seismic Zone III by a reputed structural consultant. Raft foundation.
Main walls 9" and partition walls 4½" in 1st-quality wire-cut red bricks. Interior plaster sponge finish, exterior rough finish.
Living & dining: 4' x 2' ceramic tiles (Sunheart / Kajaria / RAK or equal). Bathrooms: anti-skid floor tiles, wall tiles to 8' height. Entrance lobby & balcony: 2' x 2' matt tiles. Staircase: 1' x 1' tiles.
Main door and frame in 1st-quality teak with ornamental borders, Lapo or Godrej lock. Bedrooms: laminated membrane doors with Godrej locks. Bathrooms: WPVC doors with Plantex locks.
UPVC-framed sliding windows (Venesta) with Saint-Gobain glass; grill provision as per architect's design.
Fully furnished kitchen.
RAK sanitary fittings.
EB 3-phase supply, insulated copper concealed wiring, L&T modular switches, L&T 3-phase DB & MCB.
Finolex pipes or equivalent. One borewell of adequate depth, 10,000 L RCC sump for Metro water, OHT with booster pump.
Interior: JK wall-care putty, primer and two coats of Asian Paints Premium Emulsion. Exterior: primer and two coats of Asian Paints weatherproof premium paint.
Fully automatic Johnson V3F six-passenger lift, SS finish, with power backup.
Cooling tiles with weathering course, fibre-network provision, seating as per design. 24/7 CCTV surveillance.
Full red wire-cut brick construction · M-sand & P-sand · Steel: GBR, ARS and Suryadev · Pipes: Finolex or equivalent · Wires: Orbit / Asmon or equivalent · Switches, DB & MCB: L&T · Paint: Asian Paints Premium (interior), Asian Paints Ultima Protect (exterior) · Sanitary: RAK Ceramics or equivalent · Tiles: Sunheart, Simpolo · Locks: LAPO & Godrej · Lift: Johnson
Close to Velammal Academy, Velammal Vidyalaya and Vivekananda Vidyalaya; SA Engineering, Panimalar Engineering and Medical colleges, Saveetha University; Panimalar, Saveetha, Apollo, NM Hospitals and VMS Healthcare Avadi. Anna Nagar via Ambattur in 20 mins, Pattabiram IT Park in 15 mins, Outer Ring Road, Chennai–Bangalore NH and Metro connectivity from Poonamallee & Avadi.
Open in Google Maps