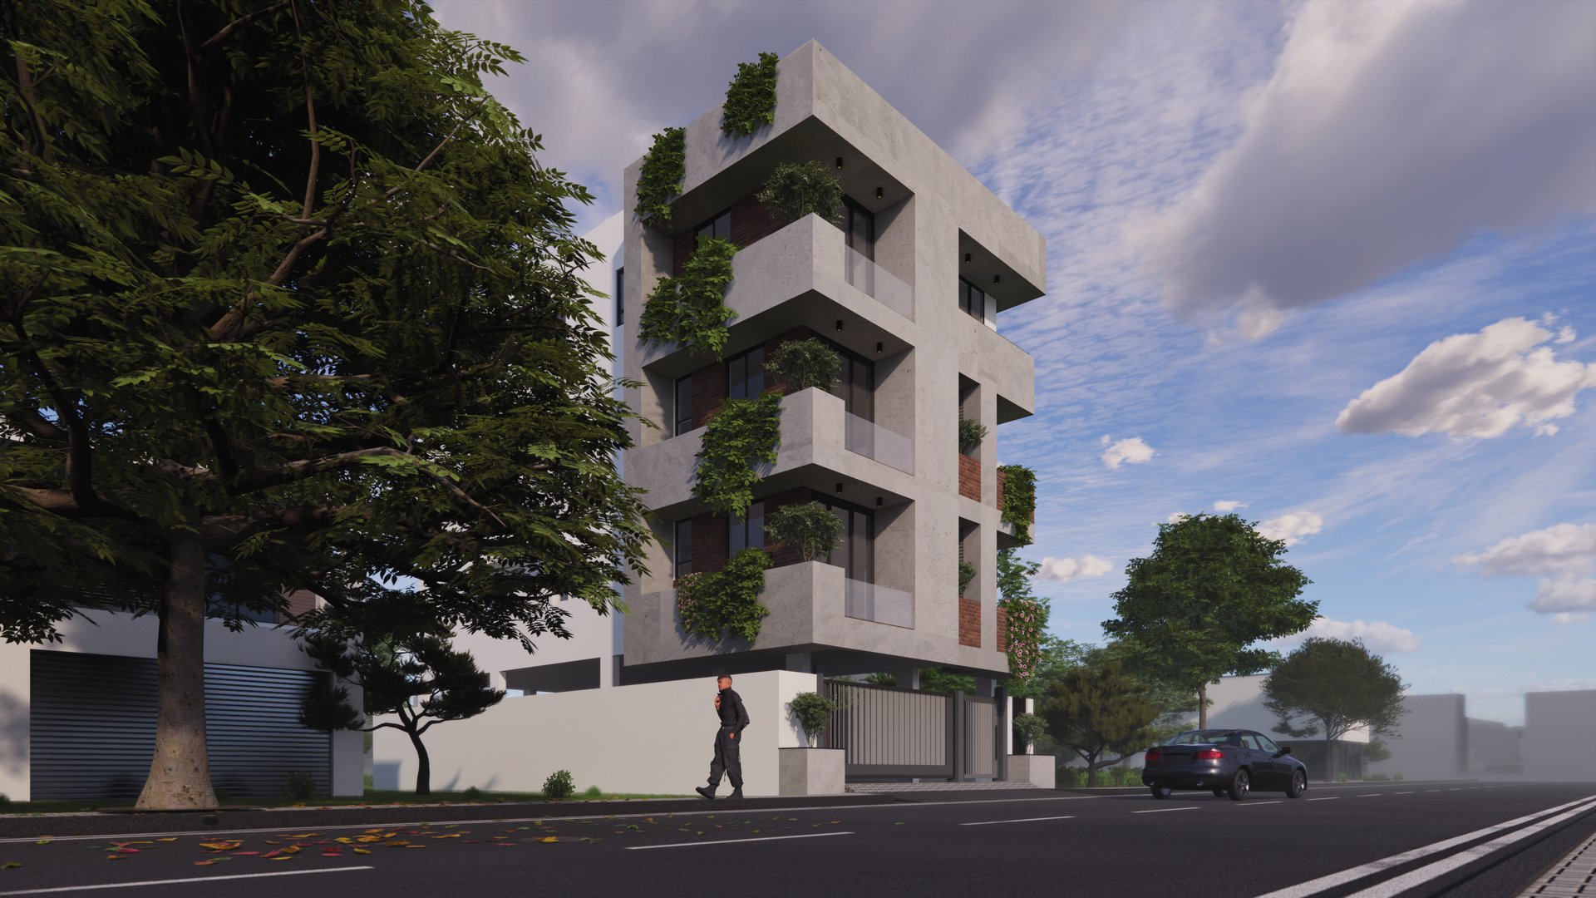
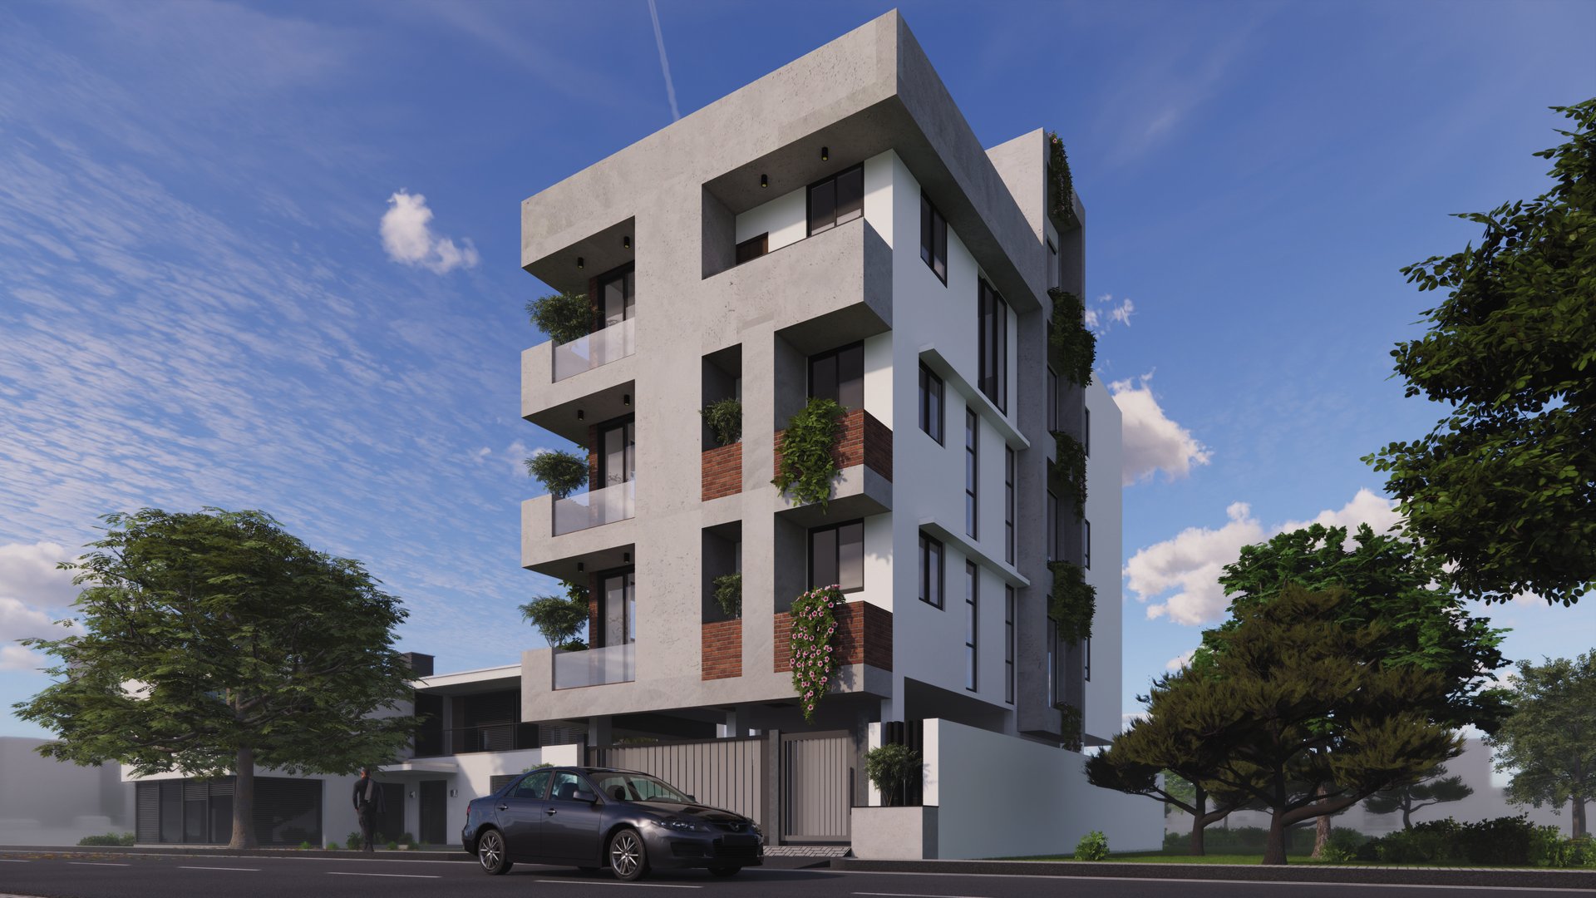
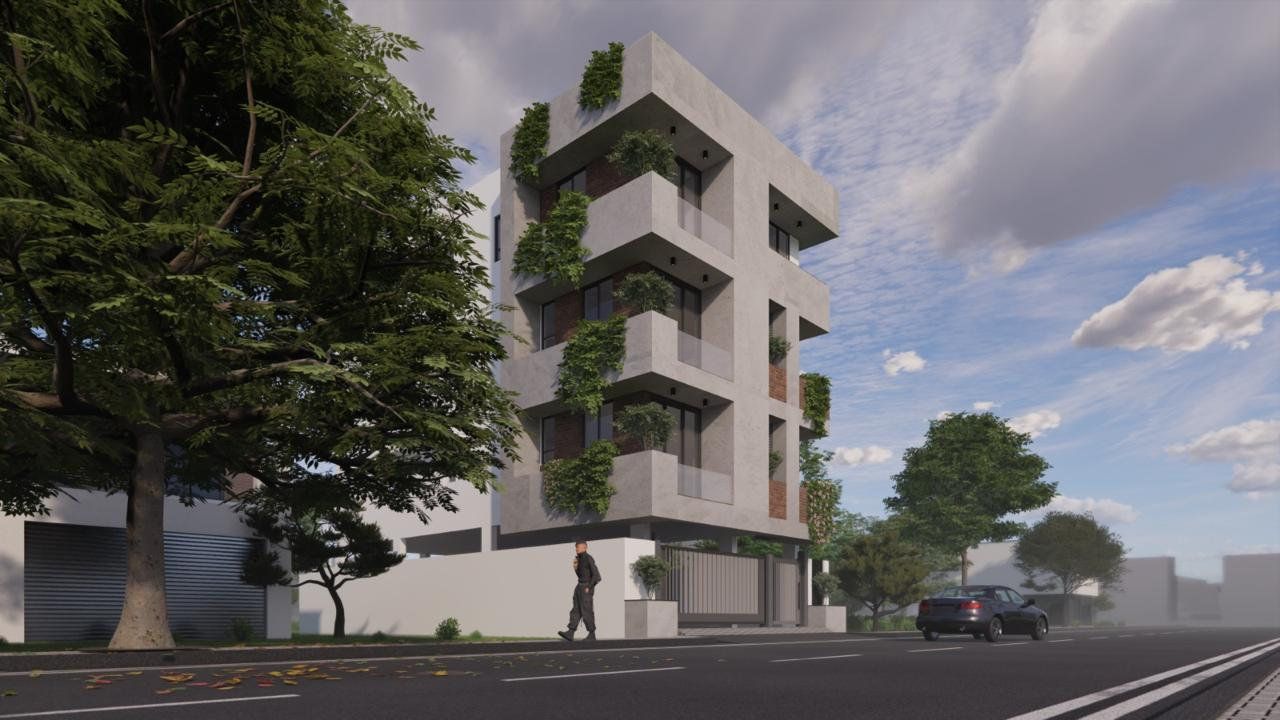
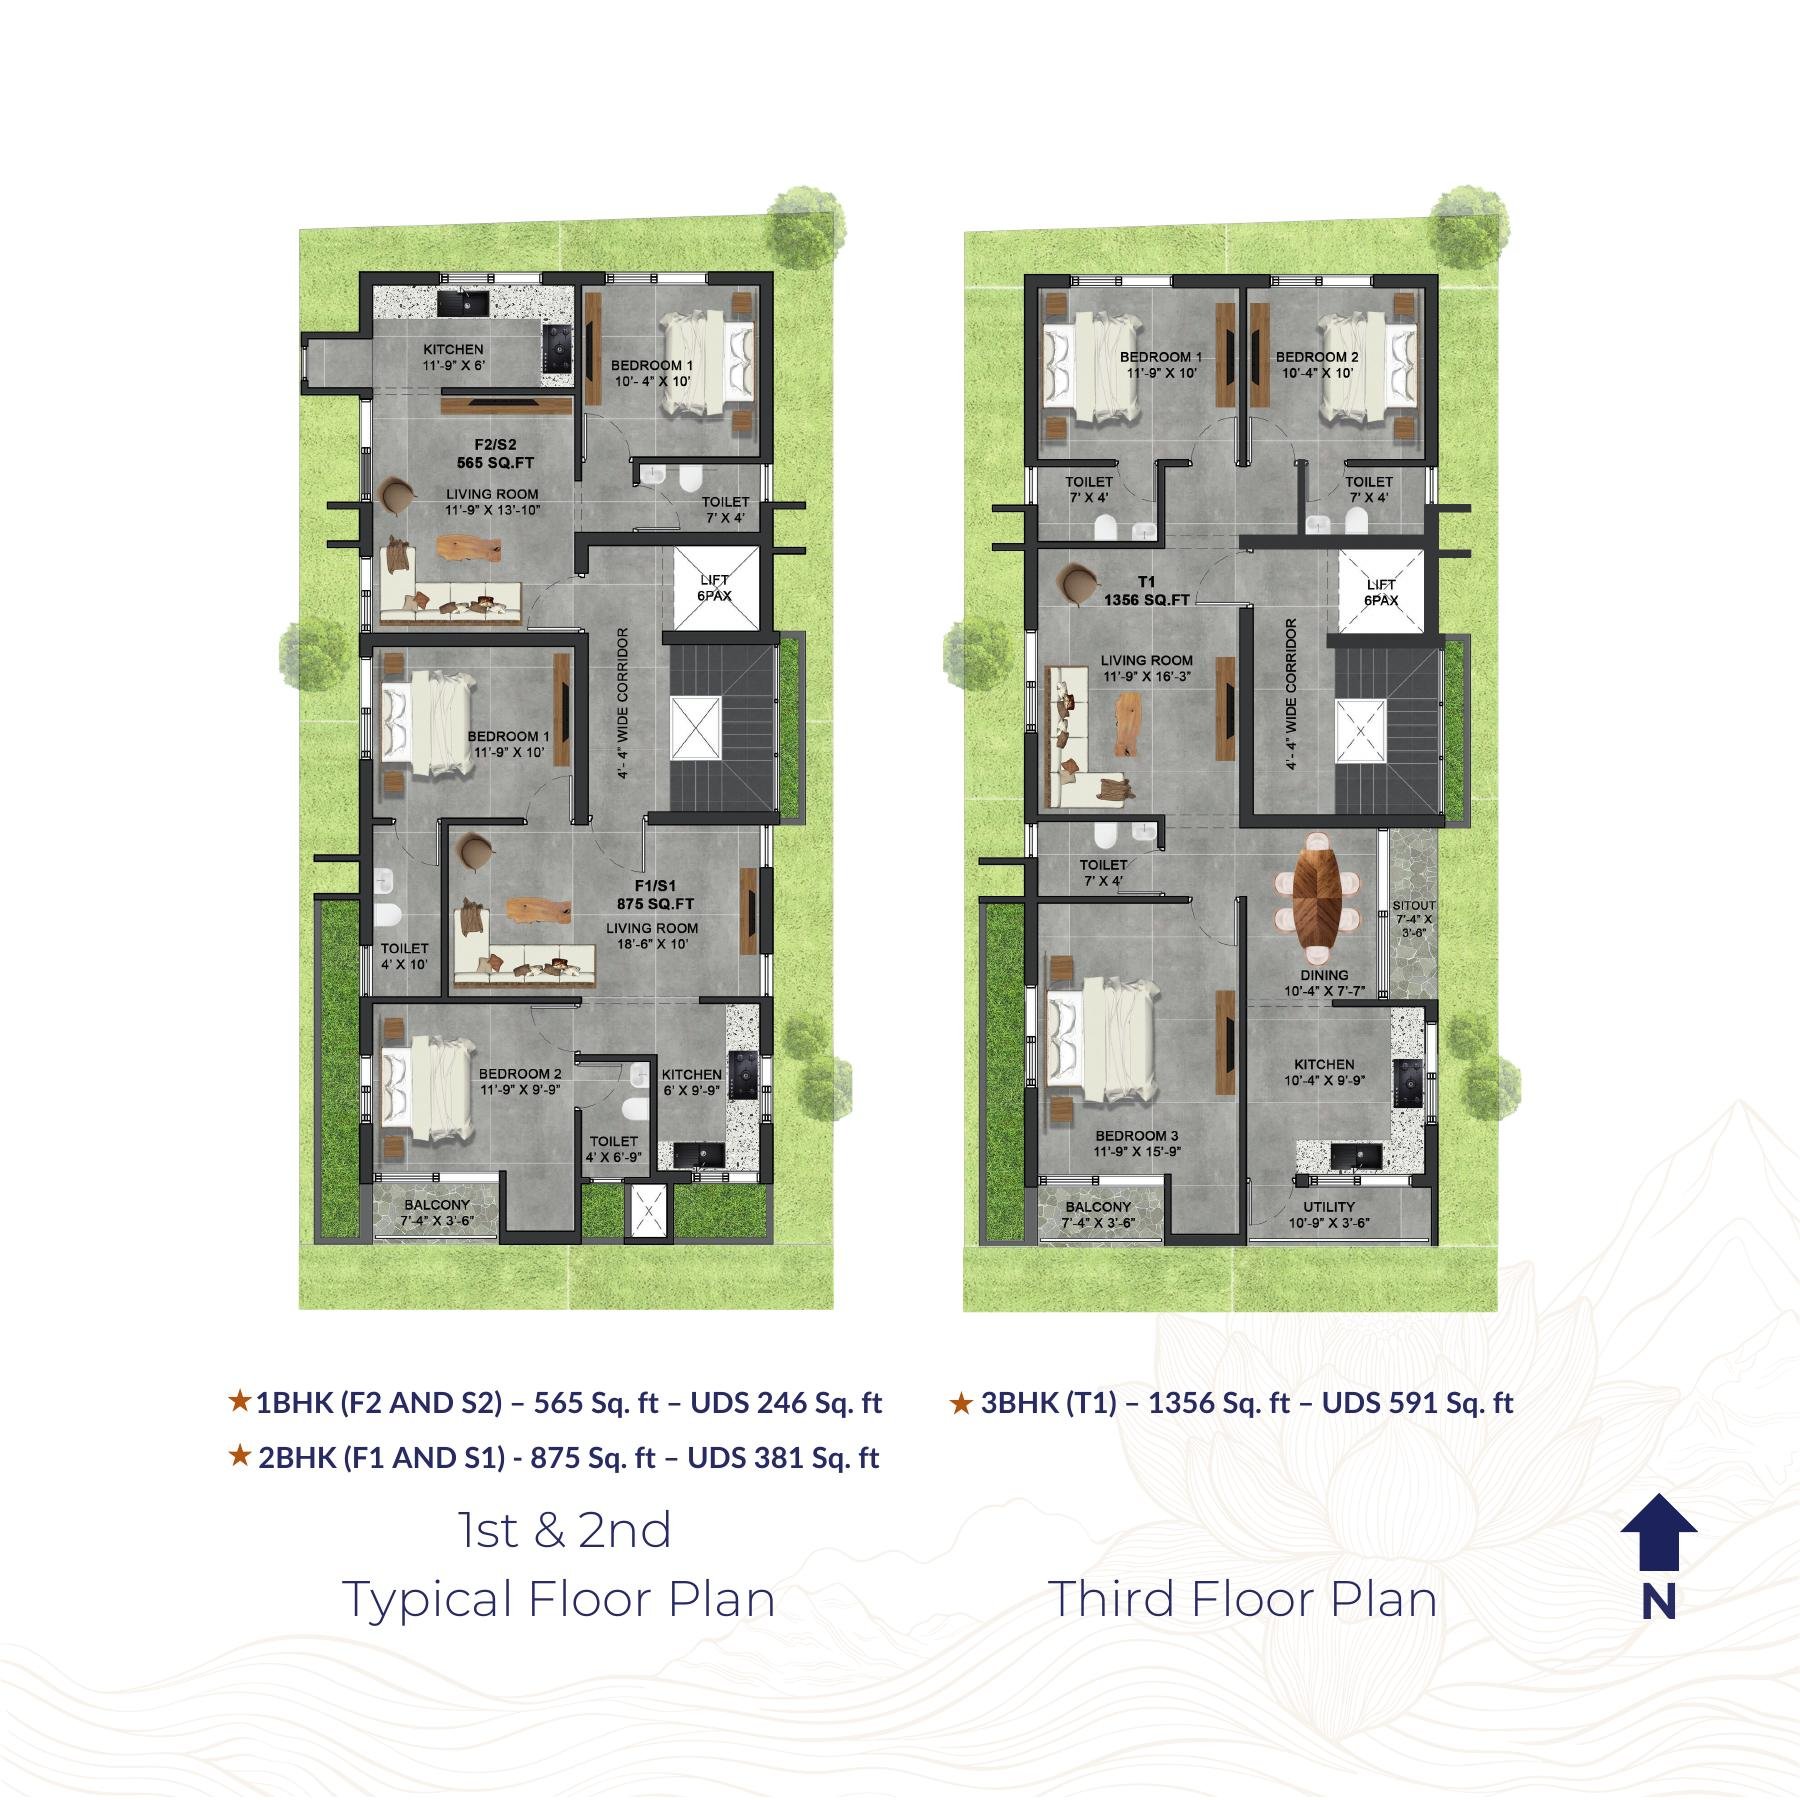
A three-storey development of just five 1, 2 and 3 BHK homes, behind Sarojini Varadapan School and 200 m from Poonamallee High Road.
Ananta sits in the serene locale of Karunakaran Nagar, Poonamallee, nestled behind Sarojini Varadapan School and only 200 metres from Poonamallee High Road and the upcoming Poonamallee Metro route.
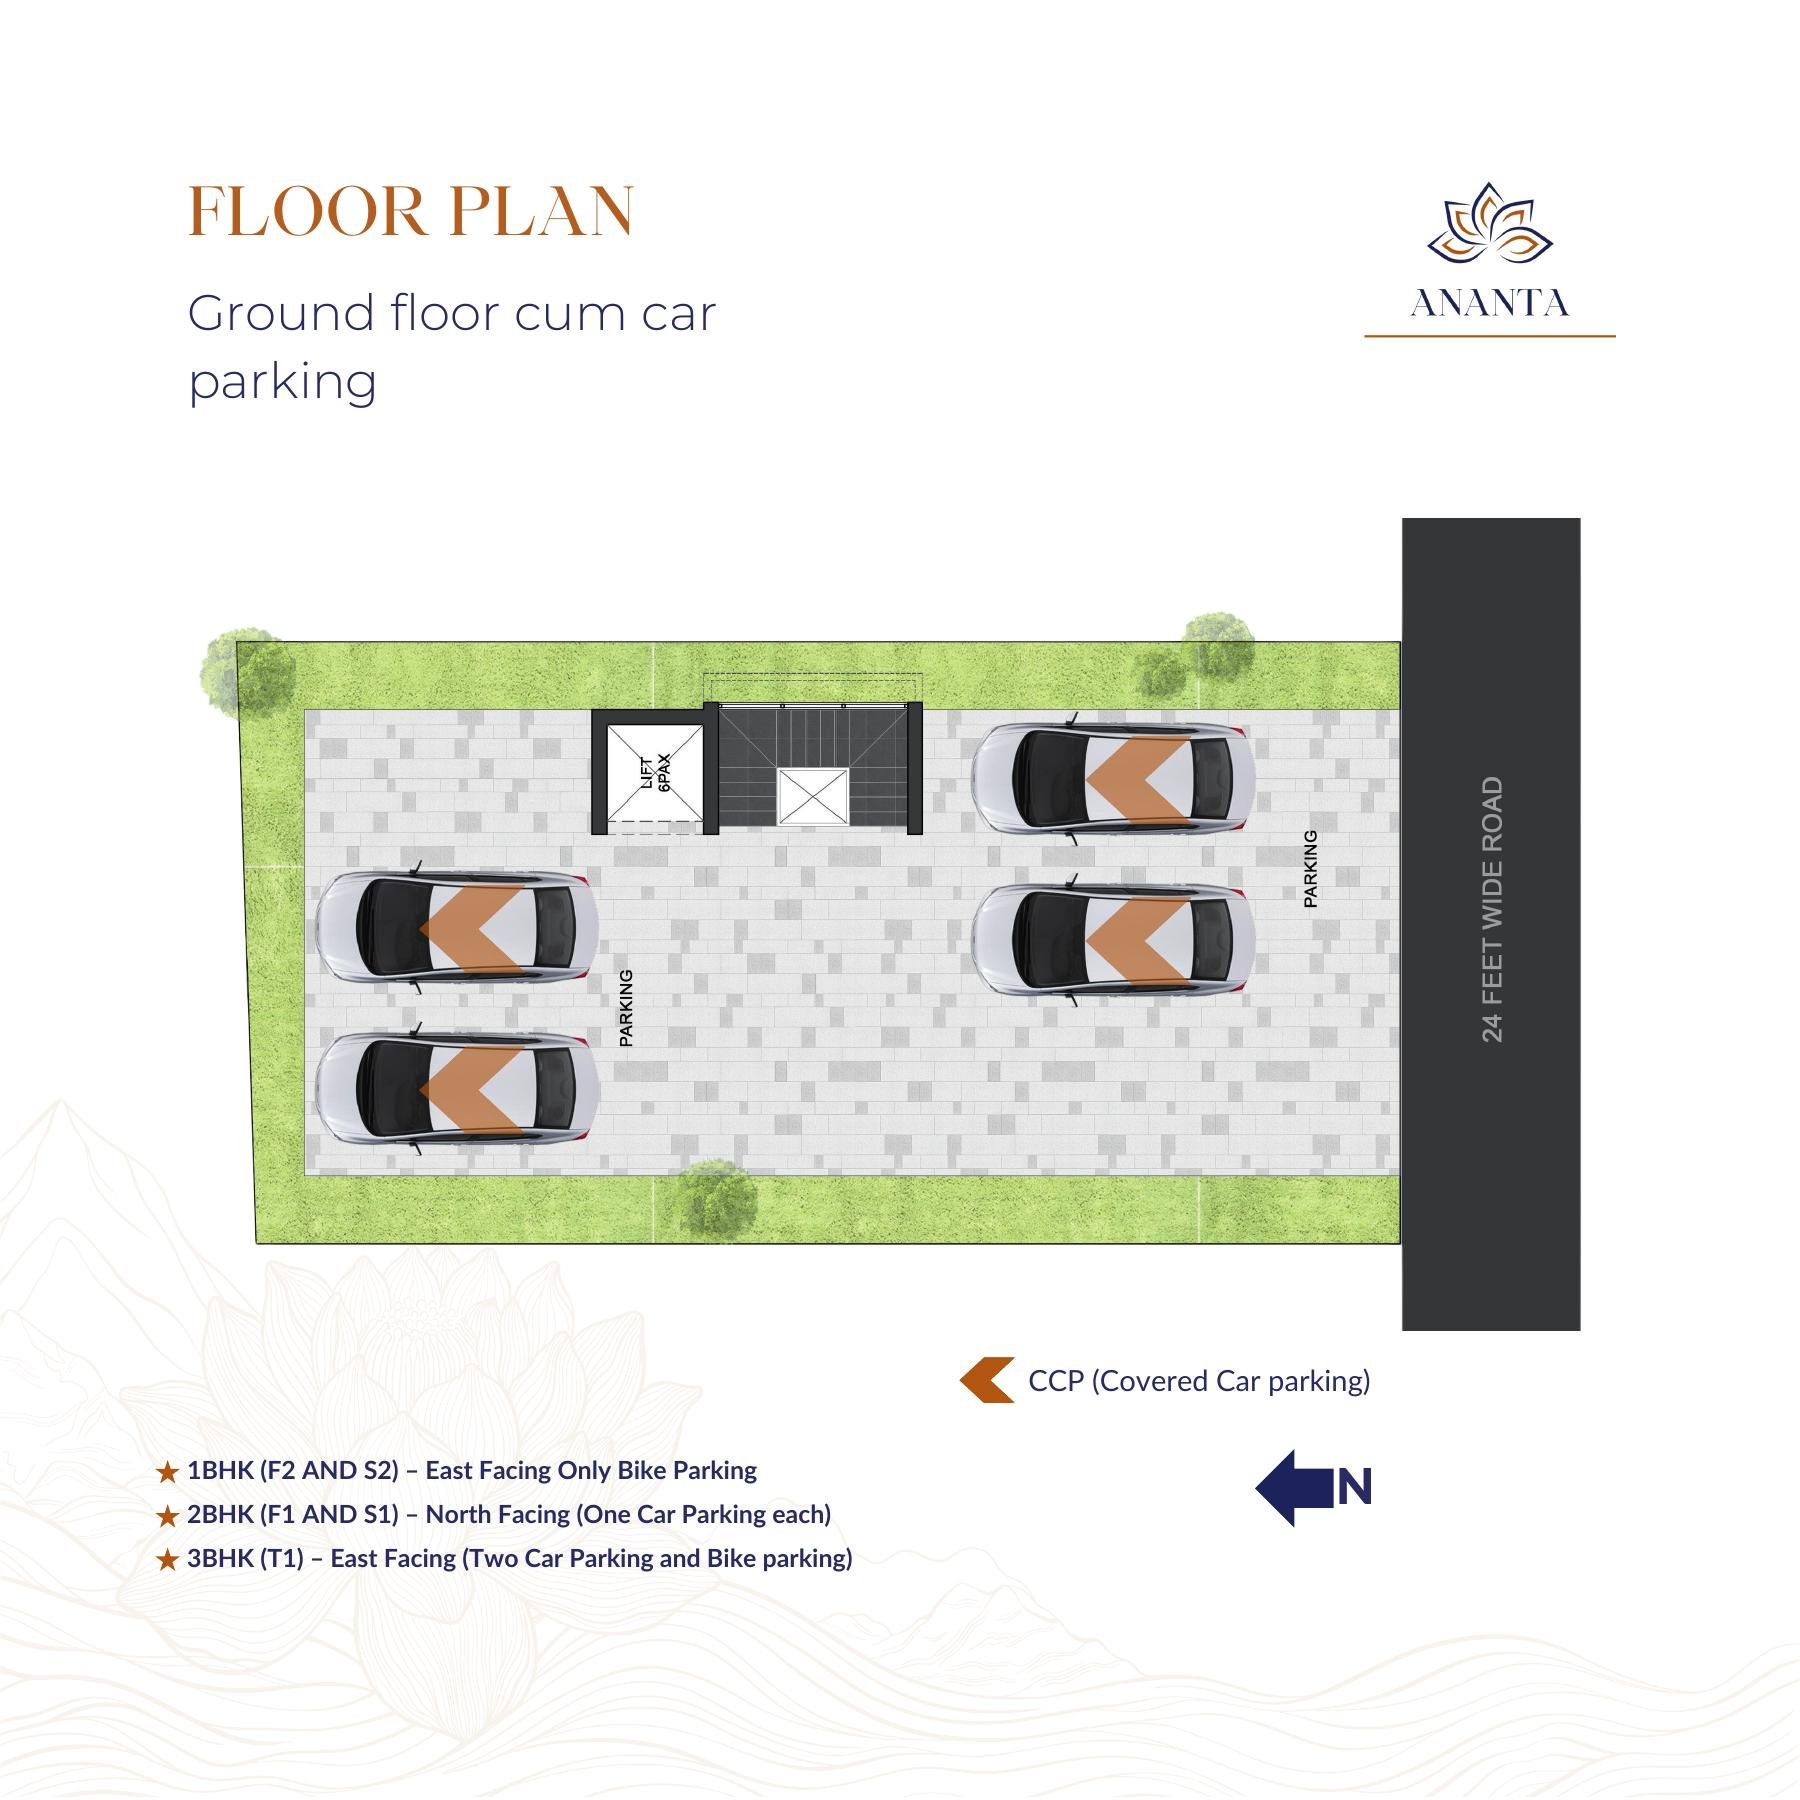
Amenities: 24/7 CCTV surveillance · 6-passenger Johnson lift with power backup · fully furnished kitchen · covered car & bike parking · EV charging points · cooling-tiled terrace. Each unit is crafted with high-quality materials and branded fittings.
Images are renders / artist's impressions unless marked as site photos.
| Units | Type | Size | UDS | Facing | Parking |
|---|---|---|---|---|---|
| F2, S2 | 1 BHK | 565 sq.ft | 246 sq.ft | East | Bike parking only |
| F1, S1 | 2 BHK | 875 sq.ft | 381 sq.ft | North | One car park each |
| T1 | 3 BHK | 1,356 sq.ft | 591 sq.ft | East | Two car parks + bike |
Areas in sq.ft as given in the catalogue. Plot area: to be updated.
As listed in the official Ananta catalogue. Specifications subject to change.
RCC structure designed to withstand Seismic Zone III by a reputed structural consultant. Raft foundation.
Main walls 9" and partition walls 4½" in 1st-quality wire-cut red bricks. Interior plaster sponge finish, exterior rough finish.
Living & dining: 4' x 2' ceramic tiles (Sunheart / Kajaria / RAK or equal). Bathrooms: anti-skid floor tiles, wall tiles to 8' height. Entrance lobby & balcony: 2' x 2' matt tiles. Staircase: 1' x 1' tiles.
Main door and frame in 1st-quality teak with ornamental borders, Lapo or Godrej lock. Bedrooms: laminated membrane doors with Godrej locks. Bathrooms: WPVC doors with Plantex locks.
UPVC-framed sliding windows (Venesta) with Saint-Gobain glass; grill provision as per architect's design.
Fully furnished kitchen.
RAK sanitary fittings.
EB 3-phase supply, insulated copper concealed wiring, L&T modular switches, L&T 3-phase DB & MCB.
Finolex pipes or equivalent. One borewell of adequate depth, 10,000 L RCC sump for Metro water, OHT with booster pump.
Interior: JK wall-care putty, primer and two coats of Asian Paints Premium Emulsion. Exterior: primer and two coats of Asian Paints weatherproof premium paint.
Fully automatic Johnson V3F six-passenger lift, SS finish, with power backup.
Cooling tiles with weathering course, fibre-network provision, seating as per design. 24/7 CCTV surveillance.
Full red wire-cut brick construction · M-sand & P-sand · Steel: GBR, ARS and Suryadev · Pipes: Finolex or equivalent · Wires: Orbit / Asmon or equivalent · Switches, DB & MCB: L&T · Paint: Asian Paints Premium (interior), Asian Paints Ultima Protect (exterior) · Sanitary: RAK Ceramics or equivalent · Tiles: Sunheart, Simpolo · Locks: LAPO & Godrej · Lift: Johnson
Behind Sarojini Varadapan School, 200 m from Poonamallee High Road. Schools: Saveetha Pupil Eco School, Velammal Vidyalaya, Sudharsanam Vidyashram. Colleges: Panimalar, Sri Sastha and SA Engineering, ACS and Ramachandra Medical. Hospitals: ACS, Ramachandra, Meta. Connectivity: Chennai Metro Corridor 4, Poonamallee bus terminus, national highways in ten minutes.
Open in Google Maps